Design Blogger

Design Blogger featuring great design, architecture, fashion, graphics and innovation from across the globe.

 
Chengdu NBD Centre Architecture

Chengdu NBD Centre

Chengdu NBD Centre is a mixed use office and cultural complex in Chengdu, China. The project includes twin office towers of 120 metres, a podium and an underground level, with a total area of 171,650 square metres. The below ground retail level connects directly to adjacent metro lines and neighbouring plots. A large sunken civic plaza draws visitors to the ground level, where multi-level links lead to retail and cultural spaces within the podium. A breathing facade supports natural ventilation, and media LED panels are integrated into the facade surface.
Continue reading about Chengdu NBD Centre Architecture

 
SZHK Science and Technology Project High Rise Office

SZHK Science and Technology Project

Szhk Science and Technology Project is a high-rise office development in Shenzhen, China. The 250 metre main building recalls the extending form of the Chinese parasol tree, while the retail podium is shaped like trees and its facade echoes parasol leaves. The design forms a 24-hour circle of living, leisure and working spaces, with a community health centre, a treehouse bookshop, a game centre and an art centre. Natural ventilation, perforated aluminium facade panels, a green podium roof and rooftop solar water heating reduce energy use.

Continue reading about SZHK Science and Technology Project High Rise Office

 
Bay Mega Mansion Exhibition Center

Bay Mega Mansion

Bay Mega Mansion is an exhibition center on the shore of Jiaozhou Bay in Qingdao. The building covers 2300 square meters and faces the sea to the west. Horizontal lines on the upper level recall the calm sea, while curves on the lower level recall moving waves. Aluminum panels form the cornice of the facade, and glass covers the remaining surfaces. A transparent glass curtain wall wraps the first floor, and a circular water feature at the base creates the effect of floating on water. The interior can later be converted into a sports center.

Continue reading about Bay Mega Mansion Exhibition Center

 
Chuxin Pavilion Community Service Center

Chuxin Pavilion

Chuxin Pavilion is a community service center in Minhang District, Shanghai. The building stands in a public green space and works as a public activity node for the surrounding area. Arched modular structural units reinforce the existing structure and shape flexible spaces. LED fiber optics inside the units provide lighting and changing light scenes. Large LED screens act as partition walls and support online and offline events. Modular furniture allows many layouts. A mirrored glass floor on the second floor terrace reflects the building and the nature around it.

Continue reading about Chuxin Pavilion Community Service Center

 
Fuma House

Fuma

Fuma is a three-story house in Fukuoka Prefecture, Japan. The site faces a busy railway to the east, so the first-floor east wall is set back, while the second-floor structure and the third-floor eaves block noise, vibration and street views. Gaps between these elements let natural light and outside ambiance reach the interior. The main living space is on the second floor and works like a single-story home. Reinforced concrete load-bearing walls and unbonded cables support cantilevers of 5.6 meters east and 3.2 meters south. Large glazed openings face the courtyard.

Continue reading about Fuma House

 
Terminal 2 Guwahati International Airport

Terminal 2

Terminal 2 is an international airport terminal in Guwahati, Assam, India, planned to handle around thirteen million passengers each year. The architecture follows a Bamboo Orchid theme, with columns and suspended petals formed by bamboo poles coated with a flame retardant finish. Passive strategies such as solar optimization, high performance insulation and shading devices improve energy efficiency. Double height skylit interiors and an arrival forest bring daylight and greenery indoors. Self check in, fast baggage drop and electronic gates support a smooth passenger flow.

Continue reading about Terminal 2 Guwahati International Airport

 
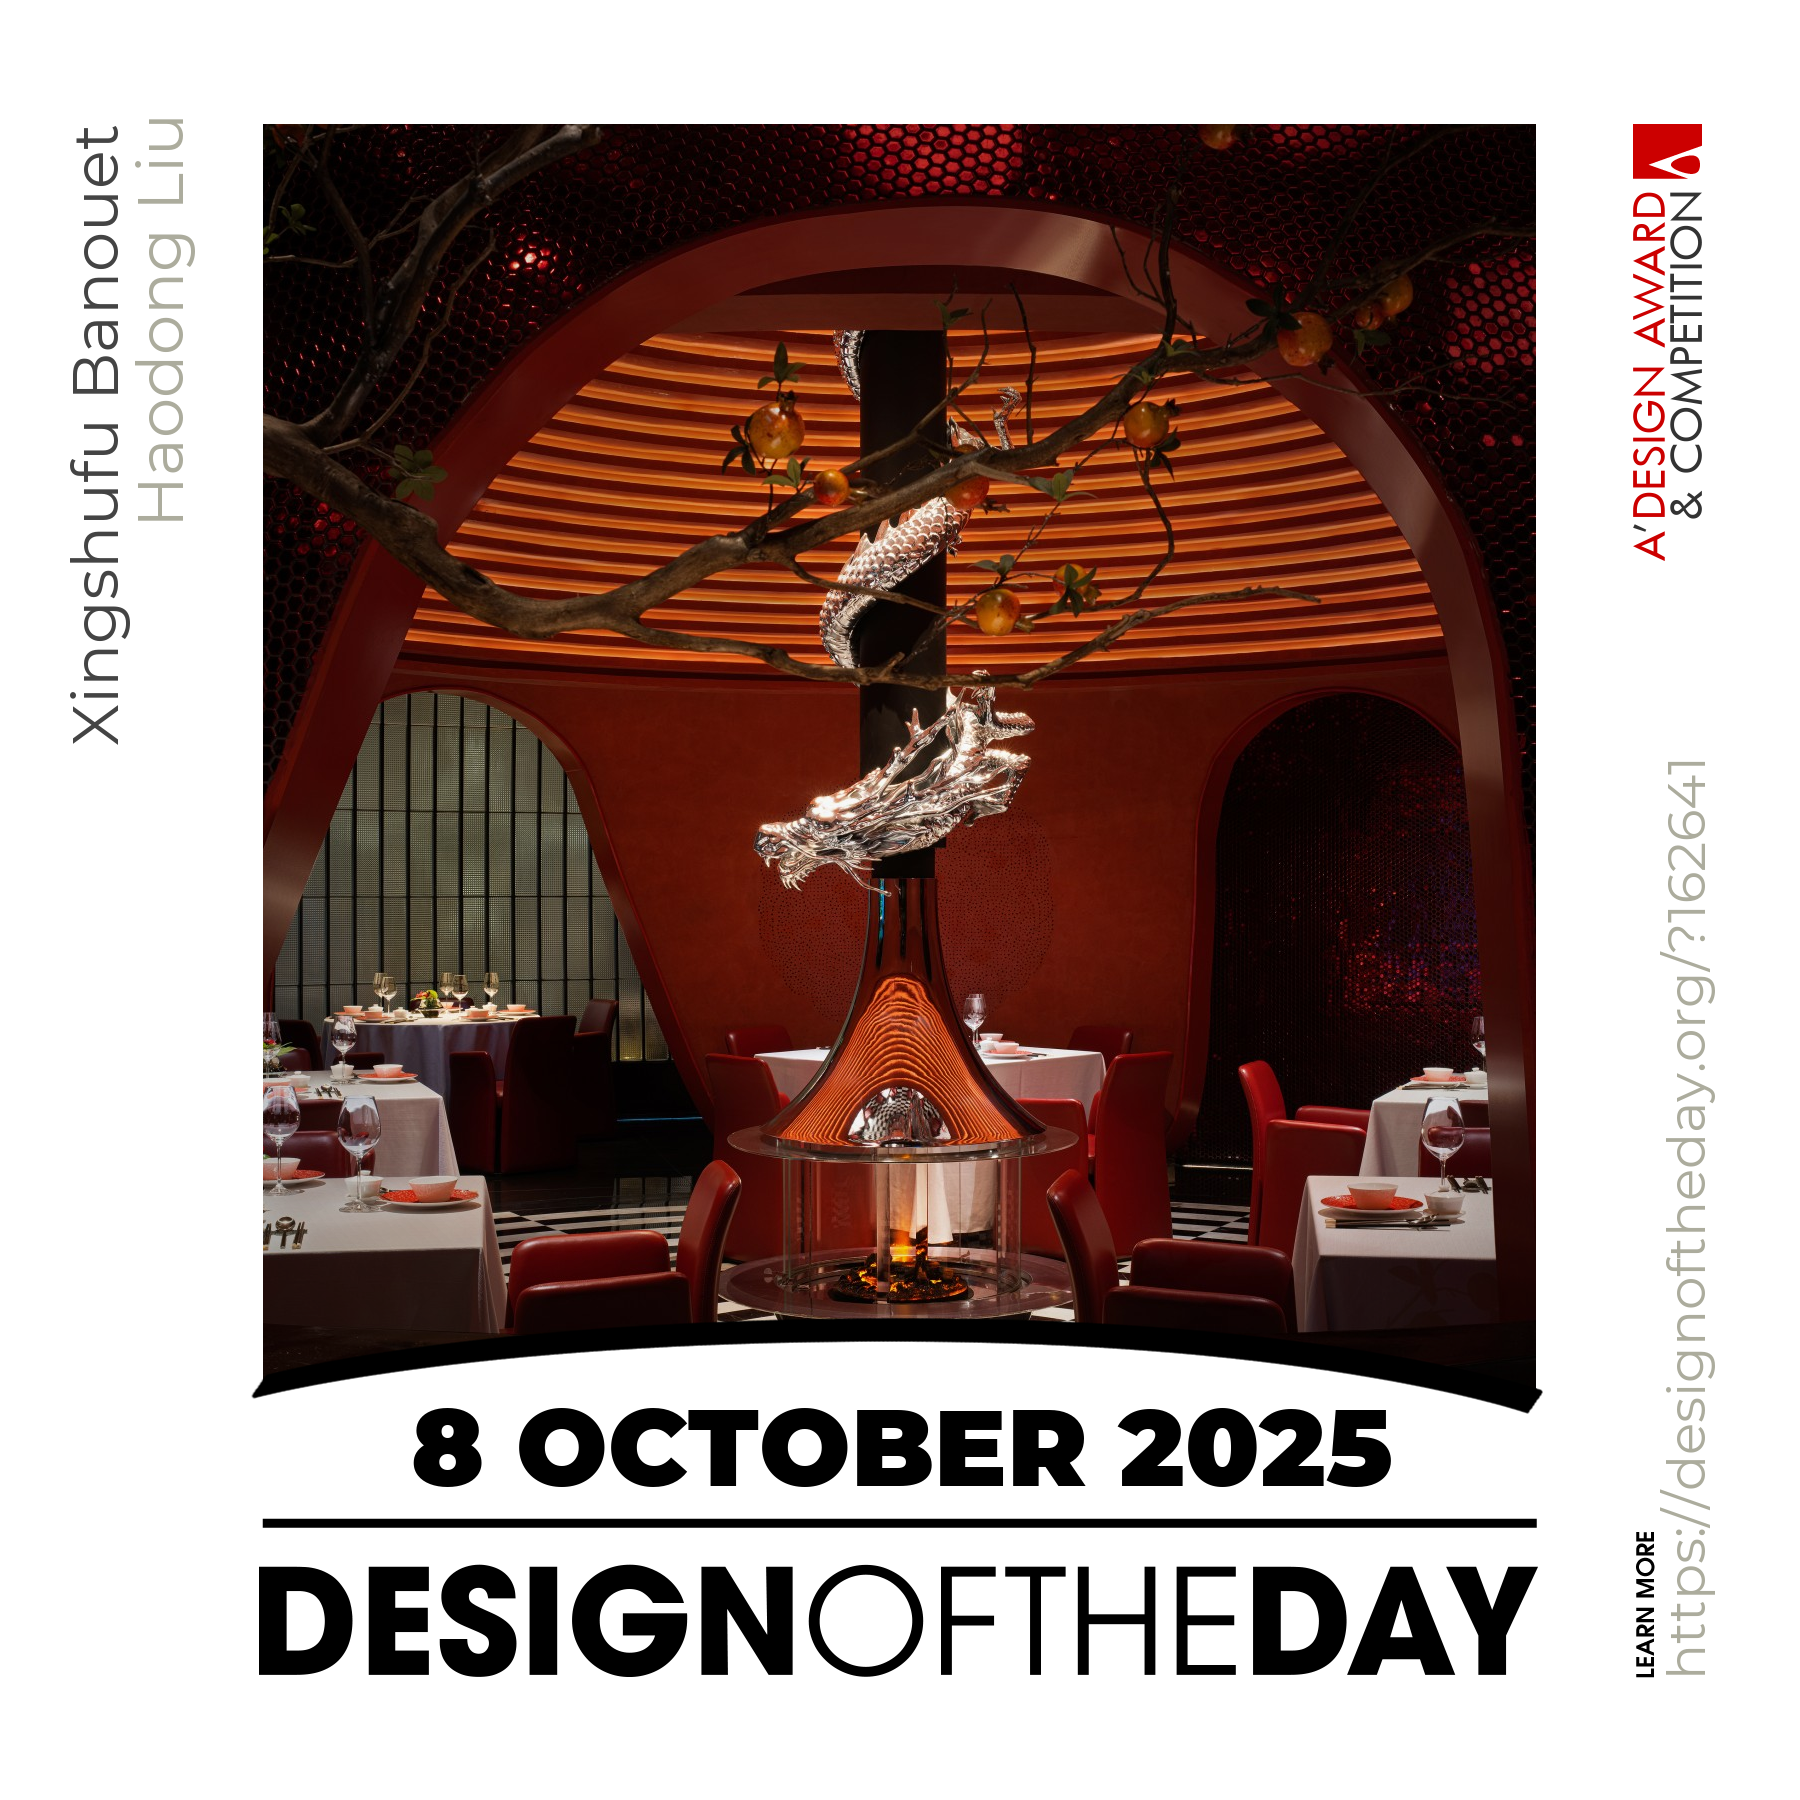
Design of the Day

Amazing Design. Good Design. Best Design.

Good designs create value for society. Every day we feature a special design project that demonstrates excellence in design. Today, we are pleased to showcase an award-winning design that makes a positive difference. We will be featuring more great and inspiring designs daily. Make sure to visit us everyday to enjoy new design products and projects from the greatest designers worldwide.

Continue reading · Browse the registry